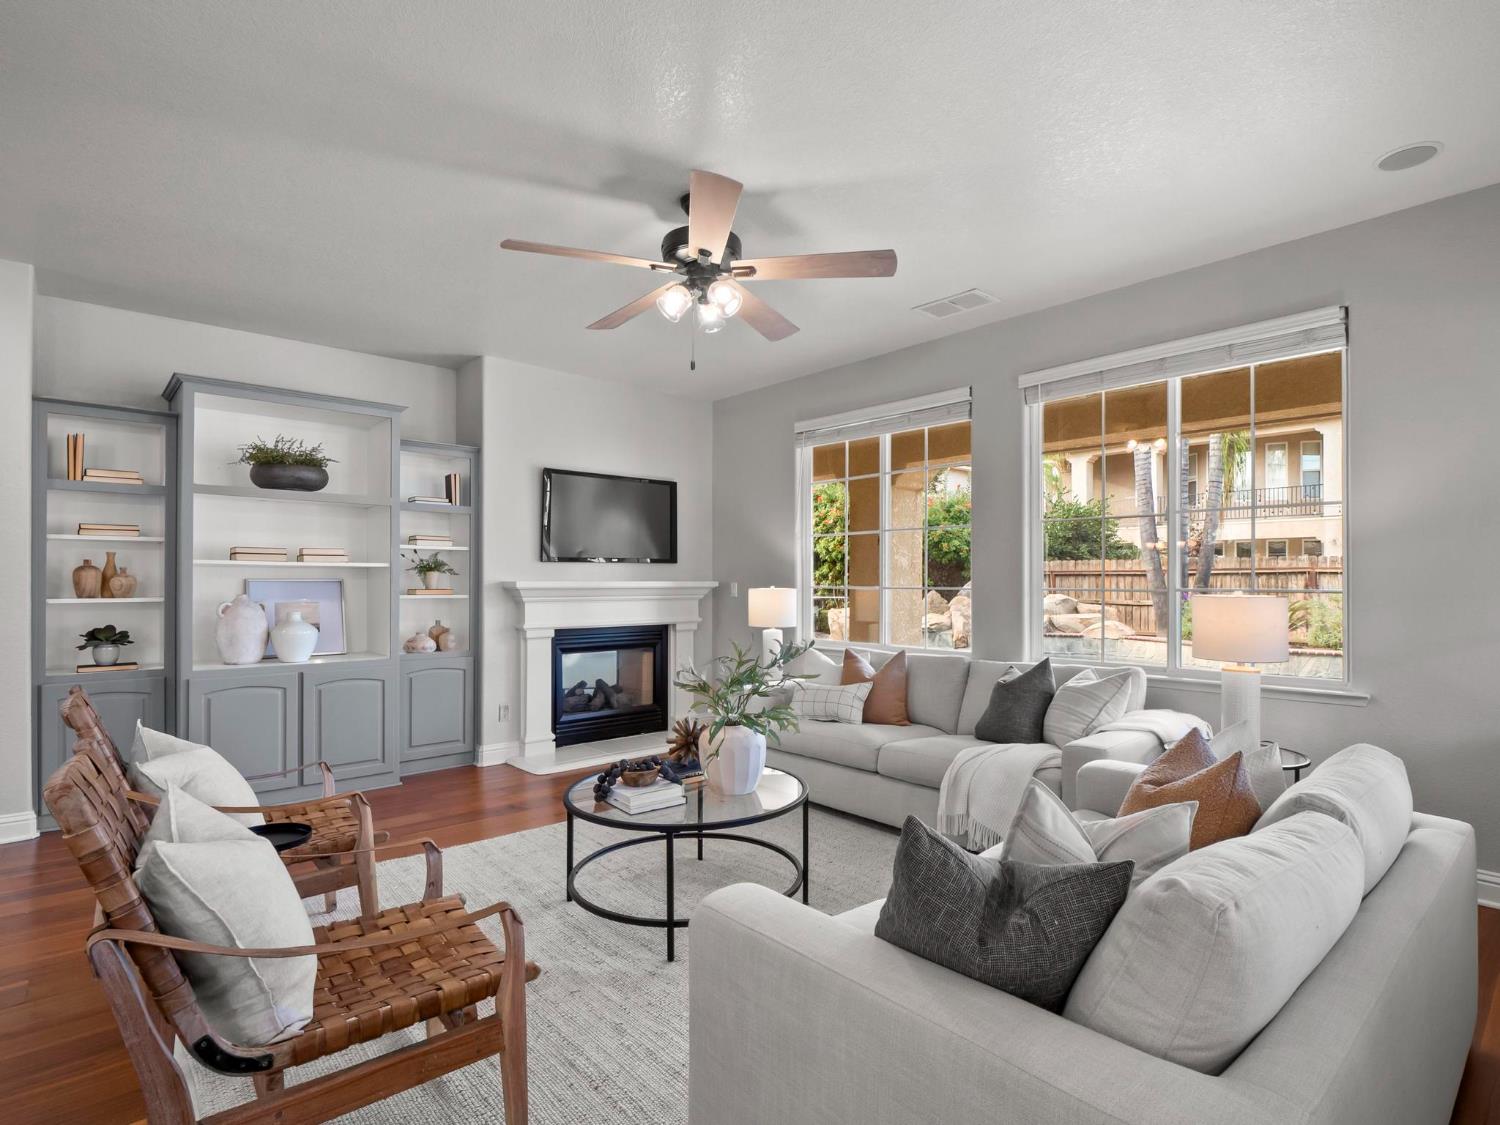
Property photo 1
Property photo 2
Property photo 3
Property photo 4
Property photo 5
6 Beds
3.5 Baths
4,549 sqft

$1,025,000

2433 Trenton Avenue, Clovis CA, 93619

Price per sqft$225.32
Built in2001
Property size4,549 sqft
Property typeResidential

Overview

Active

Listed Oct 22, 2026

Updated 10h ago

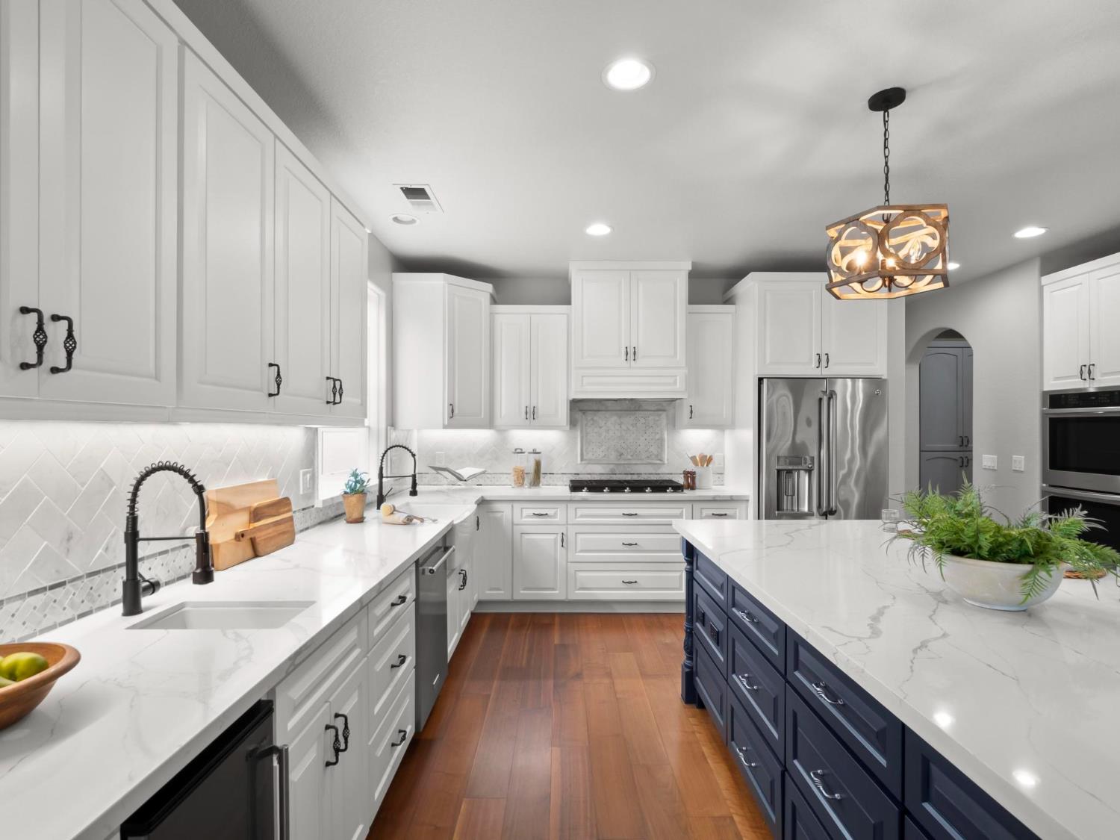
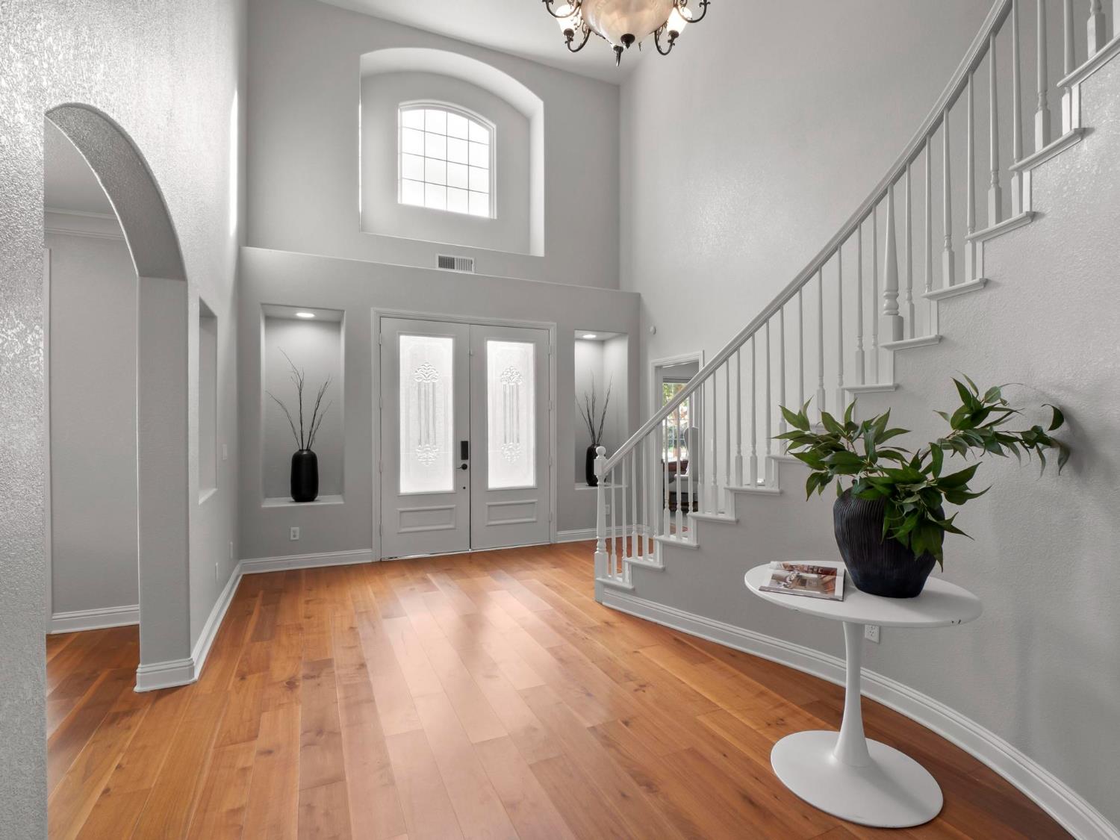
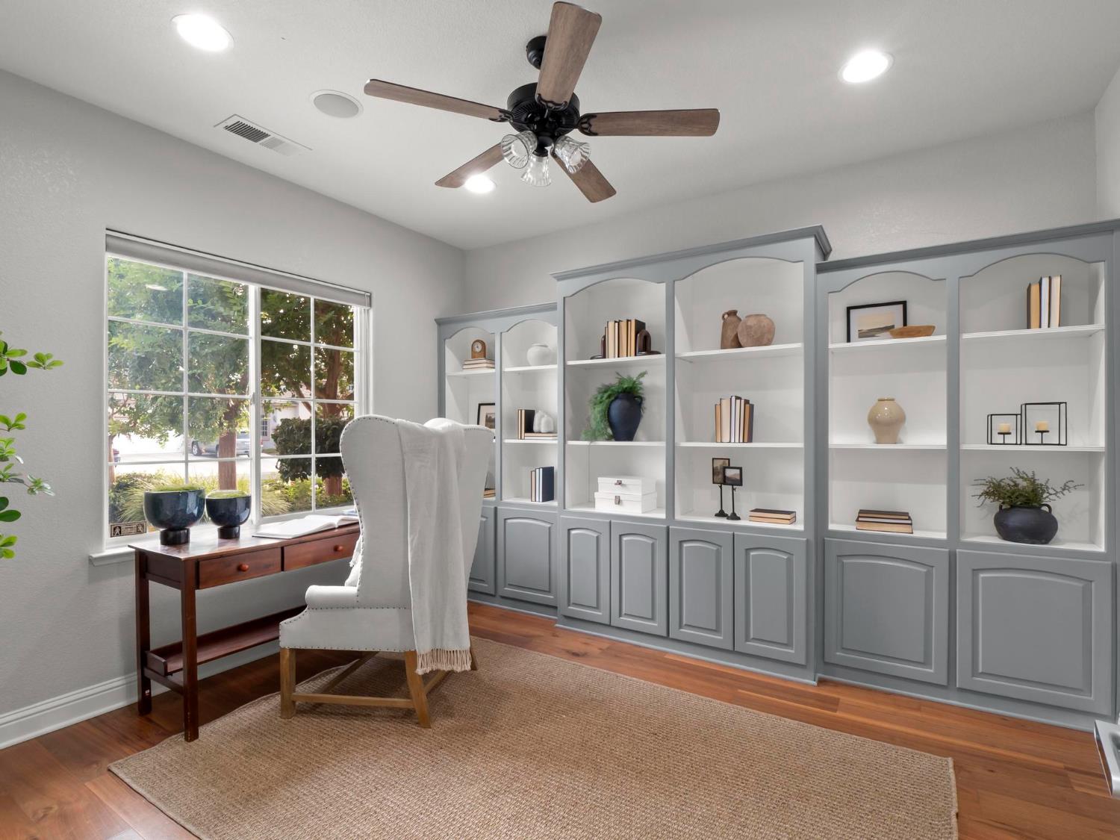
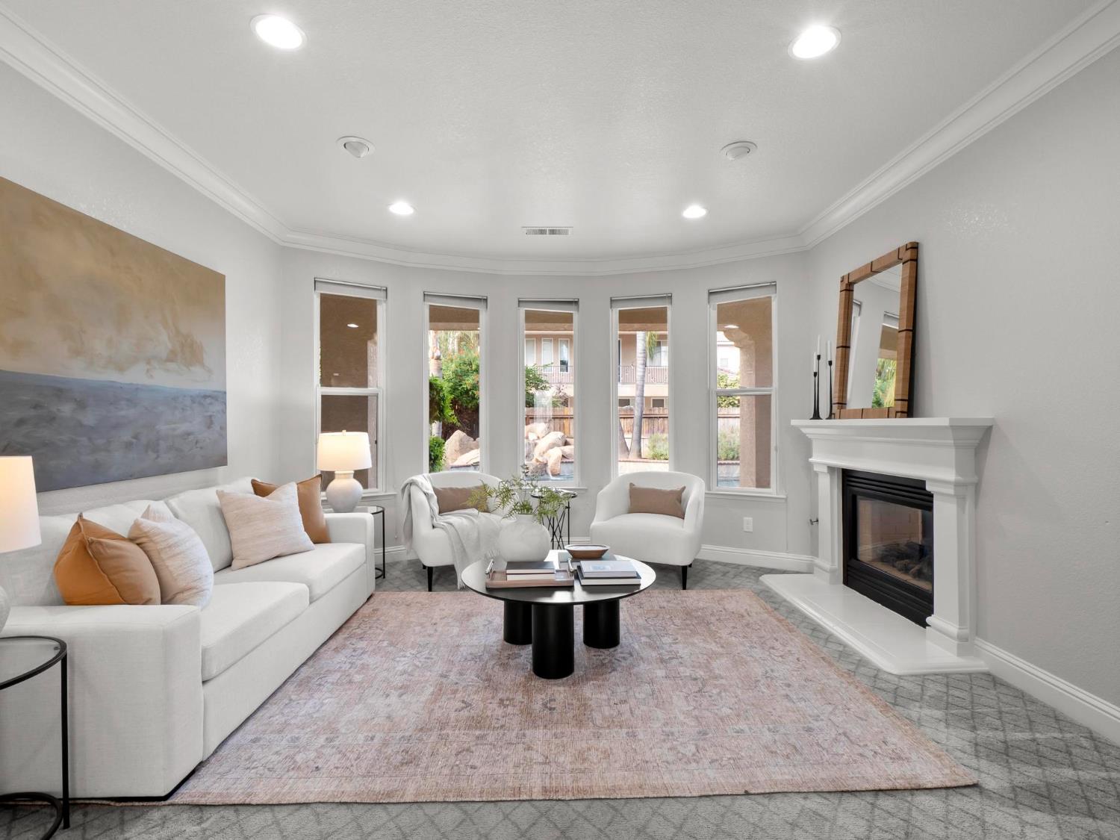
Some homes give you room to live. 2433 Trenton Avenue gives you room to live well, w/ spaces designed for gathering, quiet moments, & the everyday memories that make a house feel like home. Mornings begin in the heart of the home, where sunlight fills the kitchen through a garden window & settles across the oversized quartz island. Whether preparing breakfast or hosting friends, this inviting space makes gathering feel natural, w/ custom cabinetry, double ovens, 2 sinks, an ice maker, & a generous walk-in pantry. Downstairs, abundant natural light creates a warm connection between indoor/outdoor living. The en-suite bedroom opens to a covered patio, offering a welcoming retreat for guests or extended family. A dedicated office provides a quiet place to work, w/ the flexibility to become a 6th bedroom, library, den, or playroom as life evolves. Upstairs, the owner's suite offers a peaceful escape, complete w/ a fireplace, private balcony overlooking the waterfall, and an expansive walk-in closet with a built-in dresser and dedicated vanity. Additional bedrooms, an updated bathroom, built-in desk, and walk-in storage closet provide comfort and functionality. At the end of the hall, the game room brings everyone together for movie nights, ping pong, shuffleboard, & afternoons filled w/ friendly competition. W/ a projector, refreshment area, storage, & balcony access, it's a space to entertain or unwind without interrupting the rest of the home. Outside, the full-length covered patio sets the stage for relaxed California living. Enjoy shaded afternoons by the pool, dine outdoors w/ family, or host friends as the evening settles in. A gas stub is already in place for a future outdoor kitchen, making it easy to envision even more memorable gatherings. Thoughtful updates add lasting value, including OWNED SOLAR, updated HVAC equipment and ductwork, a new electrical panel, EV charger connection, tankless water heater recirculating pump, LeafFilter gutters, & 7ft vinyl fence.

$6,819/mo

Est. mortgage payment based on a $1,025,000 home price.

All estimates are provided by Luxury Presence for informational purposes only. Actual amounts may vary.

Additional information

MLS® ID
656955

Interior Features

Bedrooms
6
Bathrooms
3.5
Fireplace
Yes
Cooling
Yes
Heating
Yes
Basement
No

Exterior Features

Lot Size
0.19 Acres

Other Property Details

Garage
Yes
Pool
Yes
55+/Senior Community
No

Listed by Lineage Properties, Sasha Lupercio,
Listing Contact: 559-492-7662 

All properties are subject to prior sale, change or withdrawal. All data, including all measurements and calculations of area, is obtained from various sources and has not been, and will not be, verified by broker or MLS. All information should be independently reviewed and verified for accuracy. Properties may or may not be listed by the office/agent presenting the information. The information being provided is for consumers’ personal, non-commercial use and may not be used for any purpose other than to identify prospective properties consumers may be interested in purchasing. Data last updated 10/23/2026 4:20 AM UTC.

© 2026 Fresno Association of REALTORS. All rights reserved.

 

Powered by Luxury Presence