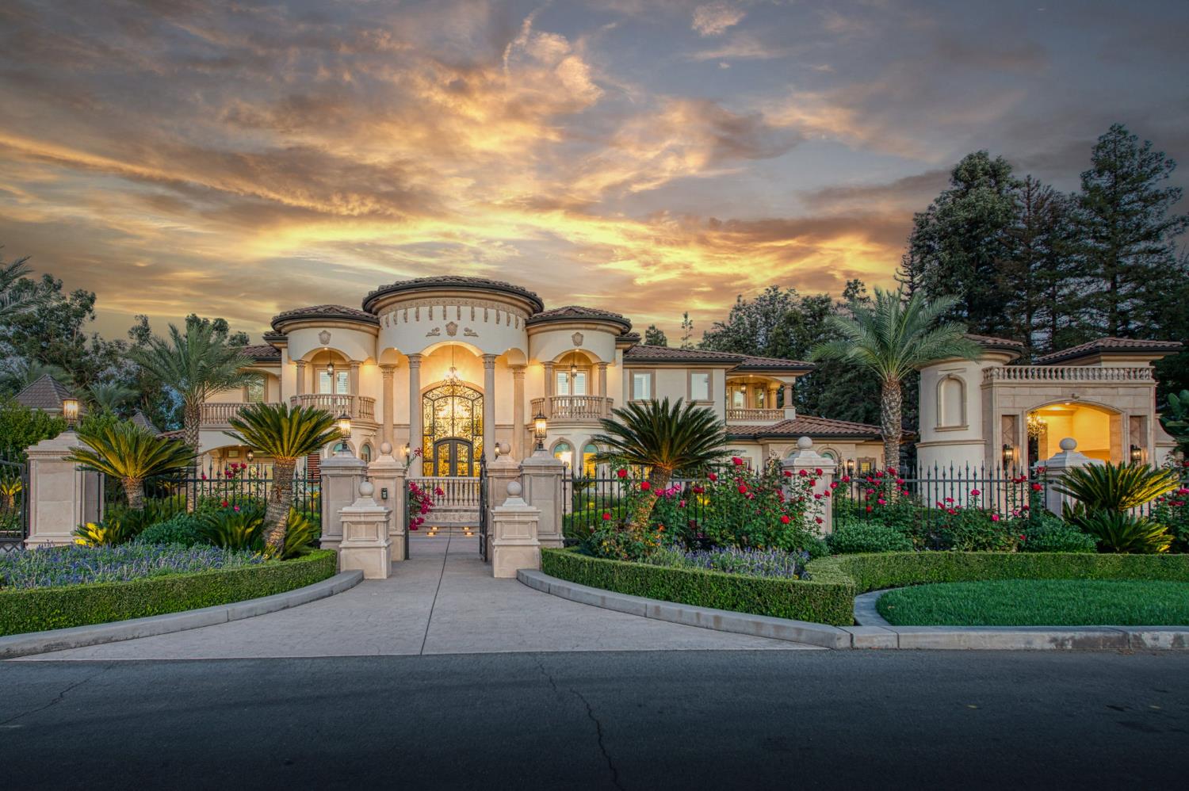

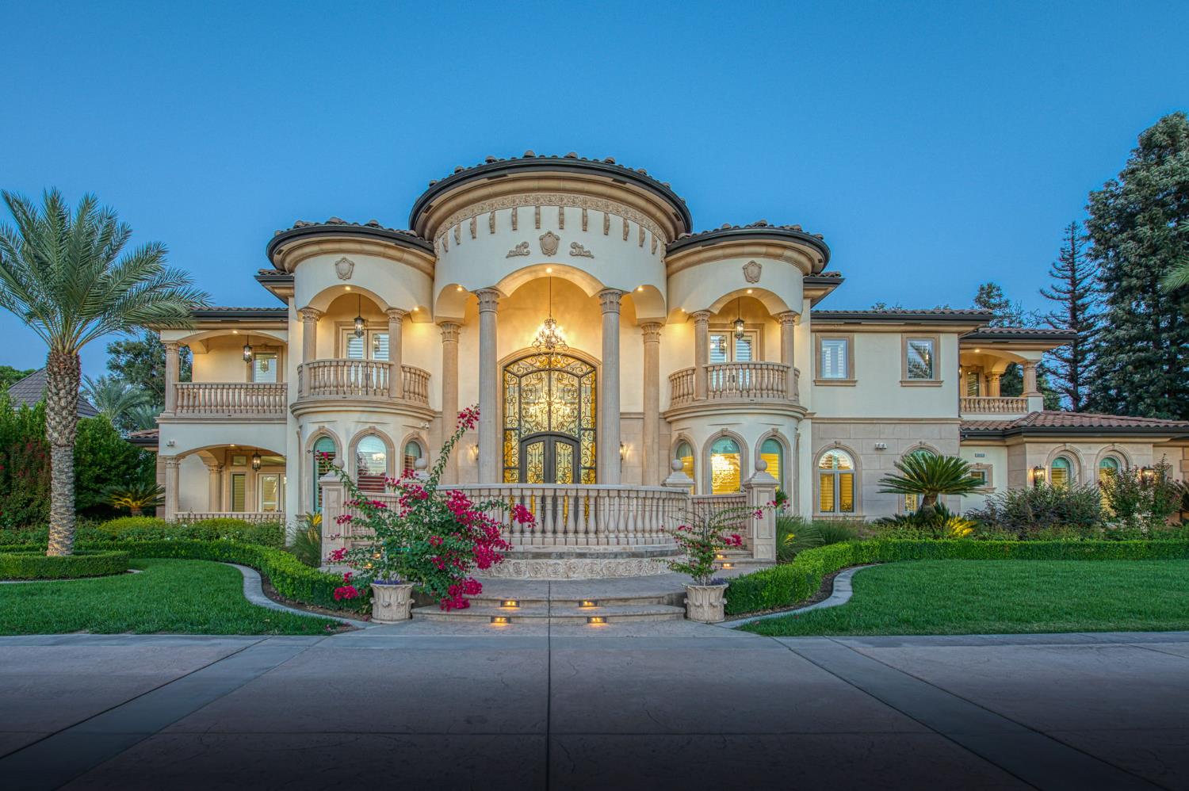
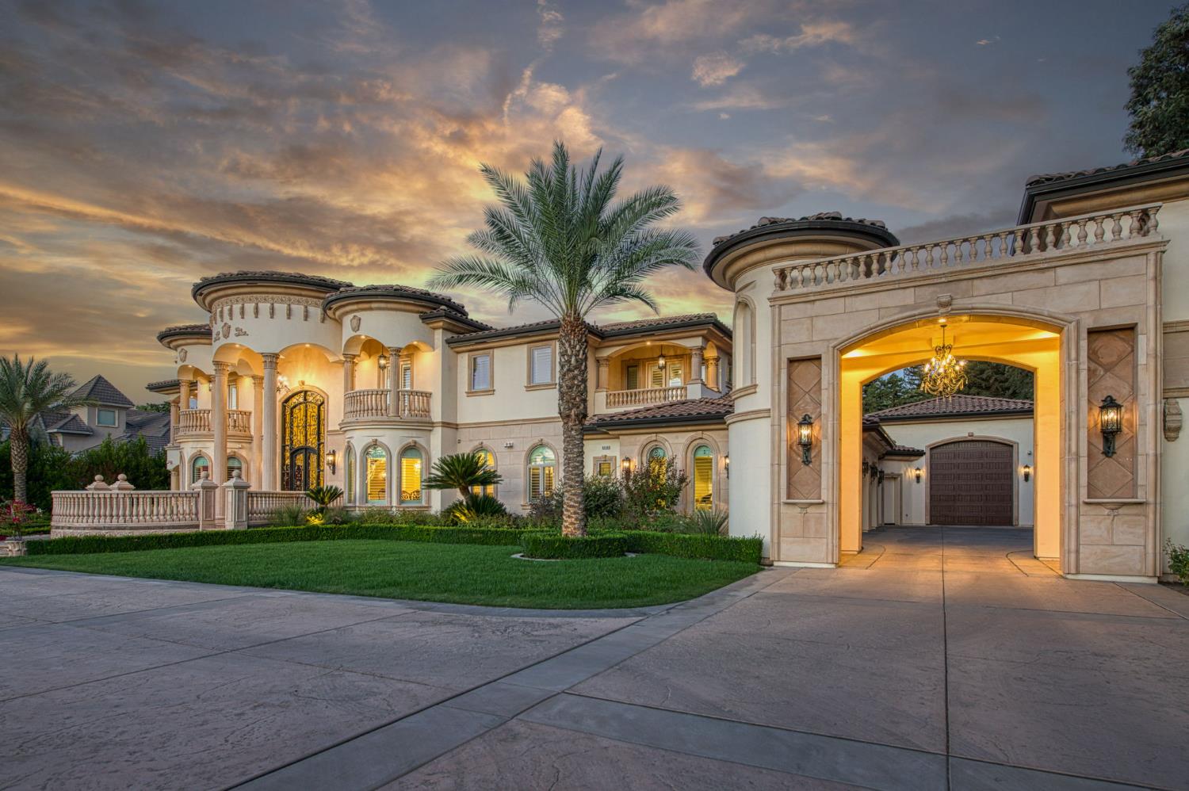
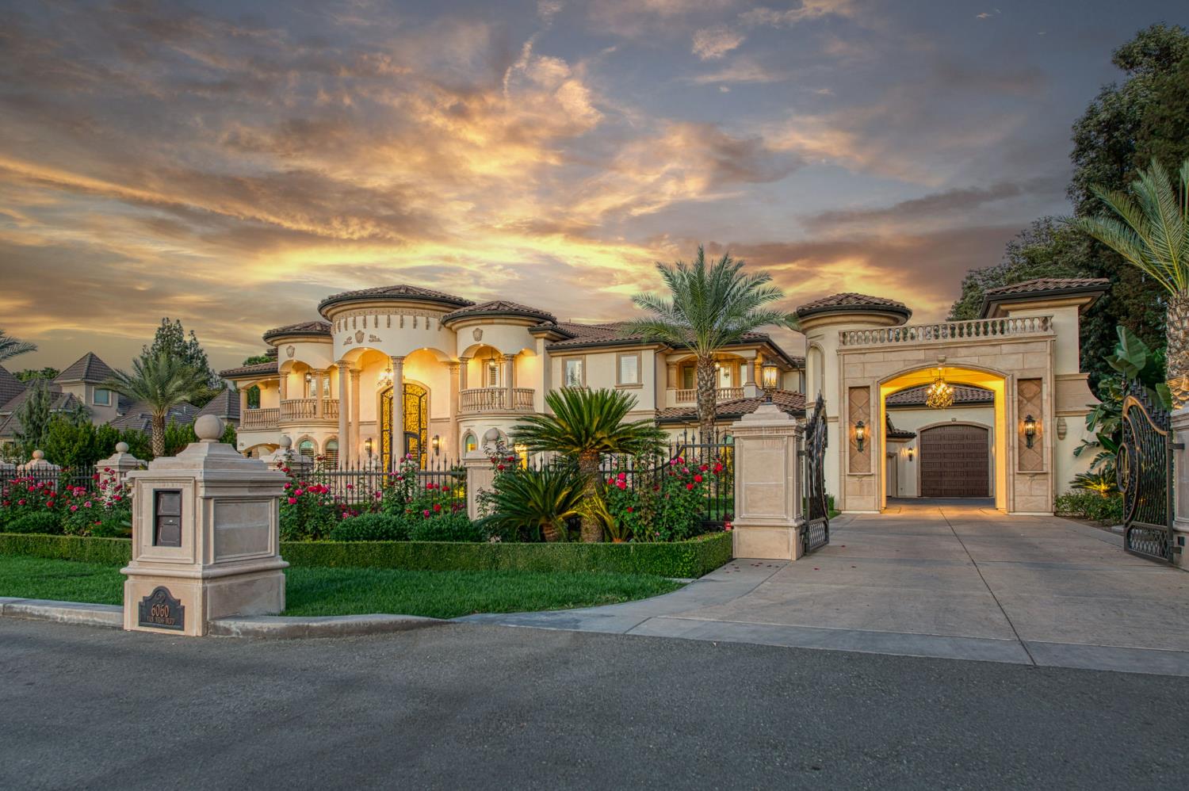
Property photo 1
Property photo 2
Property photo 3
Property photo 4
Property photo 5
5 Beds
8 Baths
10,260 sqft

$5,600,000

6060 N Van Ness Boulevard, Fresno CA, 93711

Price per sqft$545.81
Built in2019
Property size10,260 sqft
Property typeResidential

Overview

Sold

Listed Oct 24, 2025

Updated Jun 9

Welcome to one of Fresno's most extraordinary estates, a 10,000+ square-foot residence that epitomizes luxury living along the iconic Van Ness Boulevard. Upon entering through the grand double doors, you are greeted by a stunning 10-foot custom medallion of laser-cut flooring, setting the tone for the home's exquisite craftsmanship and timeless elegance. Designed for both grand entertaining and intimate living, this estate boasts five en-suite bedrooms and eight bathrooms, each meticulously appointed. The formal dining room captivates with crown molding, arched windows, and a breathtaking chandelier. The chef's kitchen is a culinary masterpiece, featuring a Wolf range, double ovens, dual dishwashers, a Sub-Zero refrigerator and freezer, a food warmer, and rare Blue Bahia granite imported from Brazil.The residence offers both a formal living room and a great room, a stately library with custom crown molding and gallery lighting, and a home theater and game room with a circular bar and built-in ice maker. This Smart Home is equipped with 12 integrated iPads controlling lighting, sound, and security throughout. Artistry abounds with hand-troweled walls, custom ceilings, an elevator, and marble stairs accented by Emperador risers and a bespoke wrought-iron railing. The primary suite is a private sanctuary, featuring a balcony, fireplace, jetted tub, glass vessel sinks, and a custom walk-in closet with built-ins. Each additional bedroom includes its own private balcony.Outdoors, a resort-style oasis awaits, featuring a sparkling pool with water features and a light show, a 15-person spa, a step-down firepit, and an outdoor kitchen with rough-edge granite counters. Over 7,000 square feet of stamped concrete, artificial turf, mature trees with drip irrigation, and meticulously curated landscaping complete this remarkable space.Additional amenities include an owned solar system with 80 panels, an electronic chandelier-lowering system, five fireplaces, a butler's pantry, a wine cellar, a mudroom, a storage room, and a four-car finished garage with five doors and dedicated RV parking (accommodating up to eight vehicles).
Every inch of this property exudes luxury, artistry, and comfort, crafted for those who demand the finest in design and living.

Additional information

MLS® ID
638632

Interior Features

Bedrooms
5
Bathrooms
8
Fireplace
Yes
Cooling
Yes
Heating
Yes
Basement
No

Exterior Features

Lot Size
1.08 Acres

Other Property Details

Pool
Yes
55+/Senior Community
No

Listed by Realty Concepts, Ltd. - Fresno, Sarah Hedrick,
Listing Contact: 559-681-2111 

All properties are subject to prior sale, change or withdrawal. All data, including all measurements and calculations of area, is obtained from various sources and has not been, and will not be, verified by broker or MLS. All information should be independently reviewed and verified for accuracy. Properties may or may not be listed by the office/agent presenting the information. The information being provided is for consumers’ personal, non-commercial use and may not be used for any purpose other than to identify prospective properties consumers may be interested in purchasing. Data last updated 6/9/2026 5:28 PM UTC.

© 2026 Fresno Association of REALTORS. All rights reserved.

 

Powered by Luxury Presence